
Construction Under Way for New Housing Centerpiece
Construction has started on Utah State University's new housing centerpiece, a new living/learning community that includes a parking structure on the site of the old steam plant northwest of the Haight Alumni Center.
Construction crews have demolished and removed the old steam plant and are beginning to remove trees from the site of the $40 million project.
During the construction, pedestrian traffic from the 700 East area has been re-routed north along an existing walkway. The A-2 parking lot is now closed, and people with A-2 parking passes will park temporarily in the main parking terrace. When the project is complete, the new parking structure will provide parking for 603 cars. The parking facility will be open to students, faculty, staff and the general public, including those attending events at the Haight Alumni Center.
Every effort was made to protect individual mature trees and to maintain the integrity of the present landscape, most importantly the south edge of the project as it nears the Old Main Hill area, said Stanley Kane, facilities design and construction director for Utah State. Two large cottonwood trees are scheduled to be removed Tuesday (Aug. 10) from the crest of Old Main Hill west of the Haight Alumni Center.
The project plans were modified at several points to protect individual trees, Kane said, and the entire footprint of the project was moved north to save a stand of large conifers at the southwest corner of the project. The planning team also took great pains to protect a popular tree-lined walkway and pond area, which will remain intact at the north edge of the final complex. More trees will be planted than will be removed, he said.
As construction crews began removing the asphalt from the A-2 parking lot, their efforts were interrupted temporarily when they uncovered a surprise. The concrete foundation of the old Smart Gymnasium, a three-story brick building that stood on the site until the early 1970s, blocked their progress. The old gymnasium marks the approximate southern-most point of the new construction.
"We looked back at some archival photos, and it was great to see those interesting old buildings on the site," said John DeVilbiss, executive director of Public Relations and Marketing. "The new project is essentially on the same site."
The archival pictures also show a three-story brick building along 700 East that many people know as the old Forestry building, a building originally built as the university's first student housing. The pictures also show the original steam plant. Both of these original buildings also are essentially on the same ground as the current project.

Aerial Photo of campus showing the Smart Gymnasium, President's Residence, University Annes, and College Hill. Photo courtesy of USU Special Collections & Archives
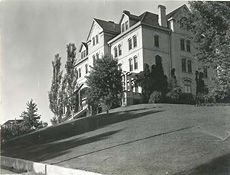
Forestry Building in the 1940s, Utah State University. Photo courtesy of USU Special Collections & Archives.
SHARE
TRANSLATE
Comments and questions regarding this article may be directed to the contact person listed on this page.


